
Room identification
Clear identification and navigation for the intended visitor, staff or vehicle journey.
Consistent room, office, facility and door identification signs for organized navigation throughout a property.
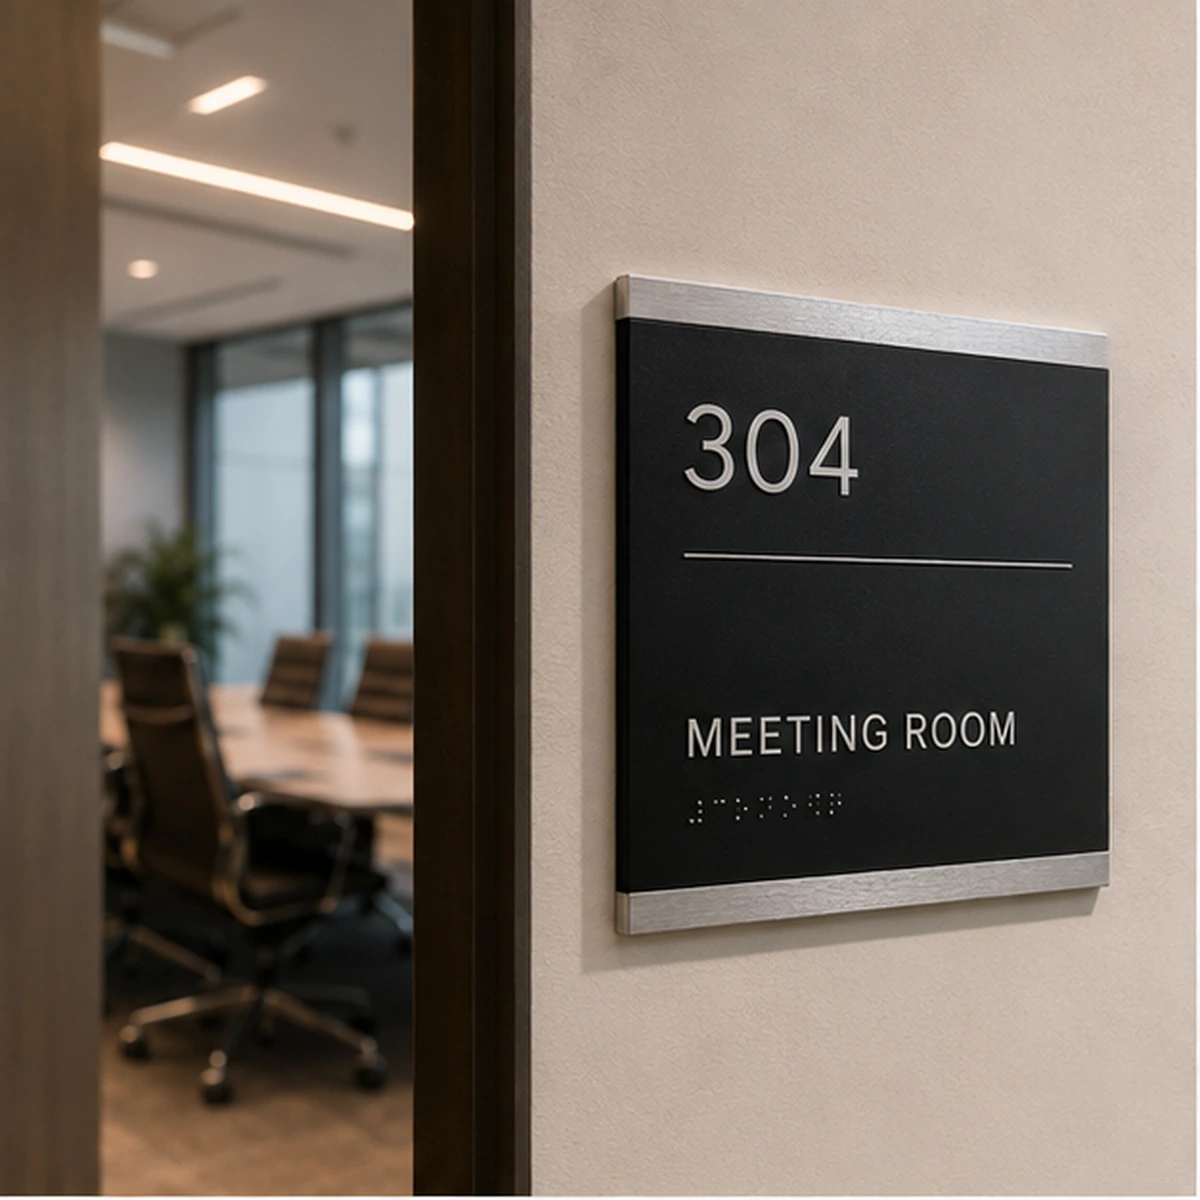
Sign format, viewing distance, substrate, typography, contrast, arrows, mounting and finish are selected around the location, architecture, brand system and expected service environment.
Clear identification and navigation for the intended visitor, staff or vehicle journey.
Final substrate is confirmed after reviewing indoor/outdoor exposure, architectural context and mounting method.
Brand colours, symbols, arrows, bilingual content and site information can be coordinated as required.
| Primary substrate | Acrylic / aluminium / engraved laminate |
|---|---|
| Graphics | UV print, applied vinyl, dimensional letters, engraving or project-selected process |
| Information | Destinations, arrows, symbols, room data, bilingual text and brand elements where required |
| Shape & size | Standard modular formats or custom dimensions |
| Mounting | Wall, stand-off, suspended, post, adhesive or project-selected fixing |
| Finish | Matt, gloss, textured, laminate, brushed-metal look or project-selected finish |
Representative layouts are shown for specification guidance. Final destinations, symbols, colours, typography and dimensions are produced to the approved project artwork.
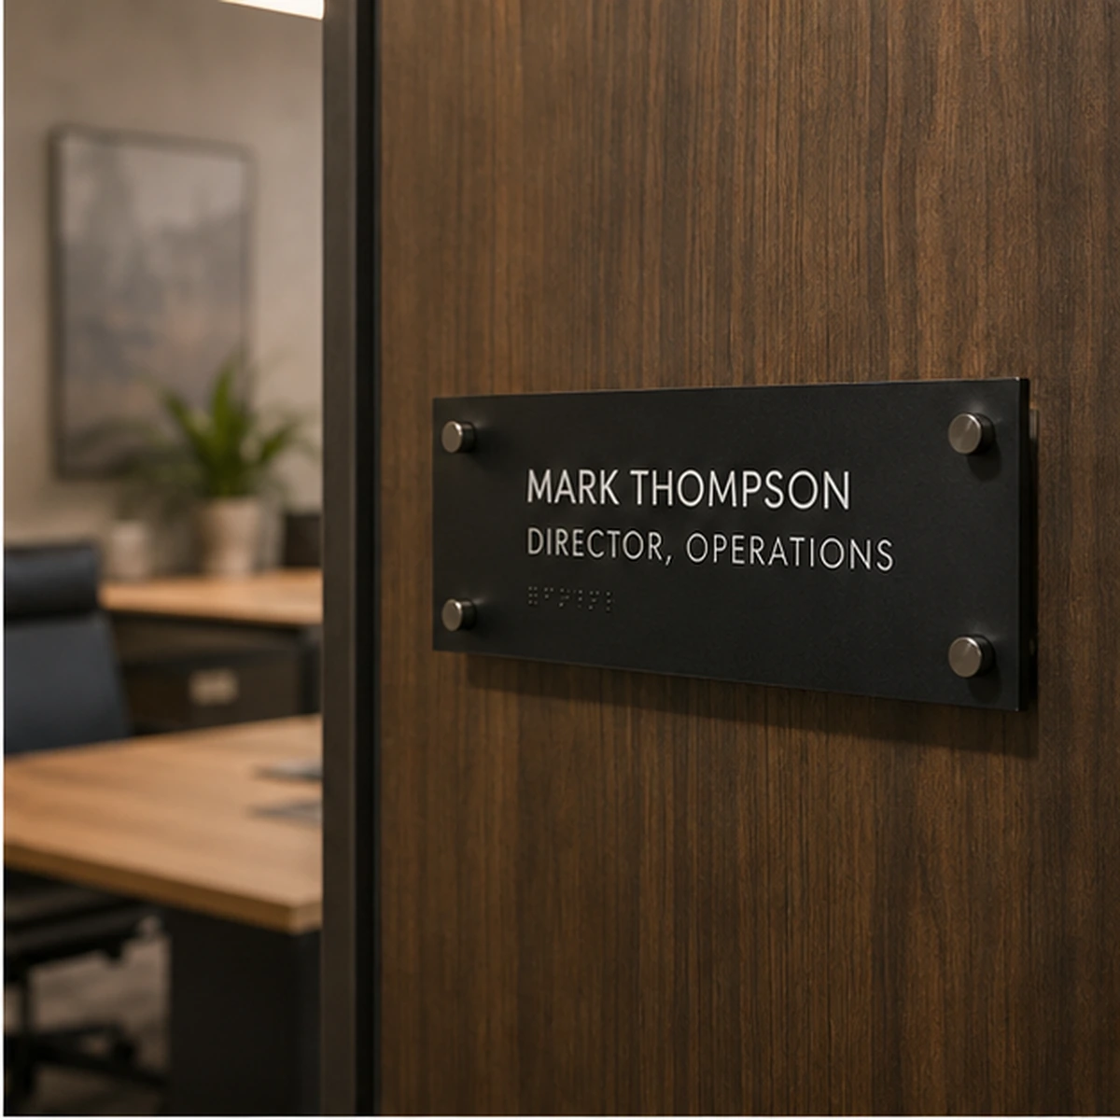
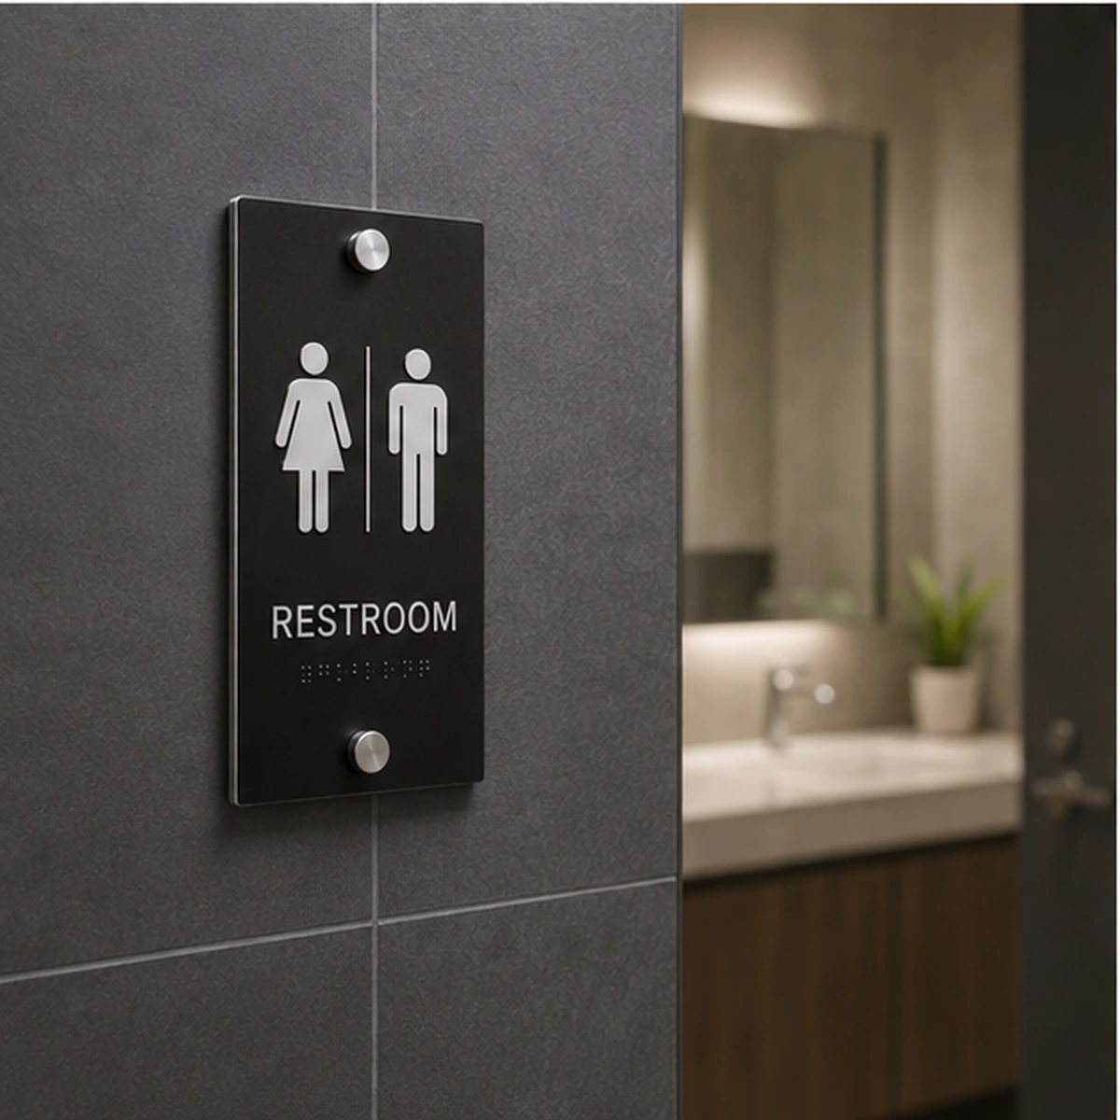
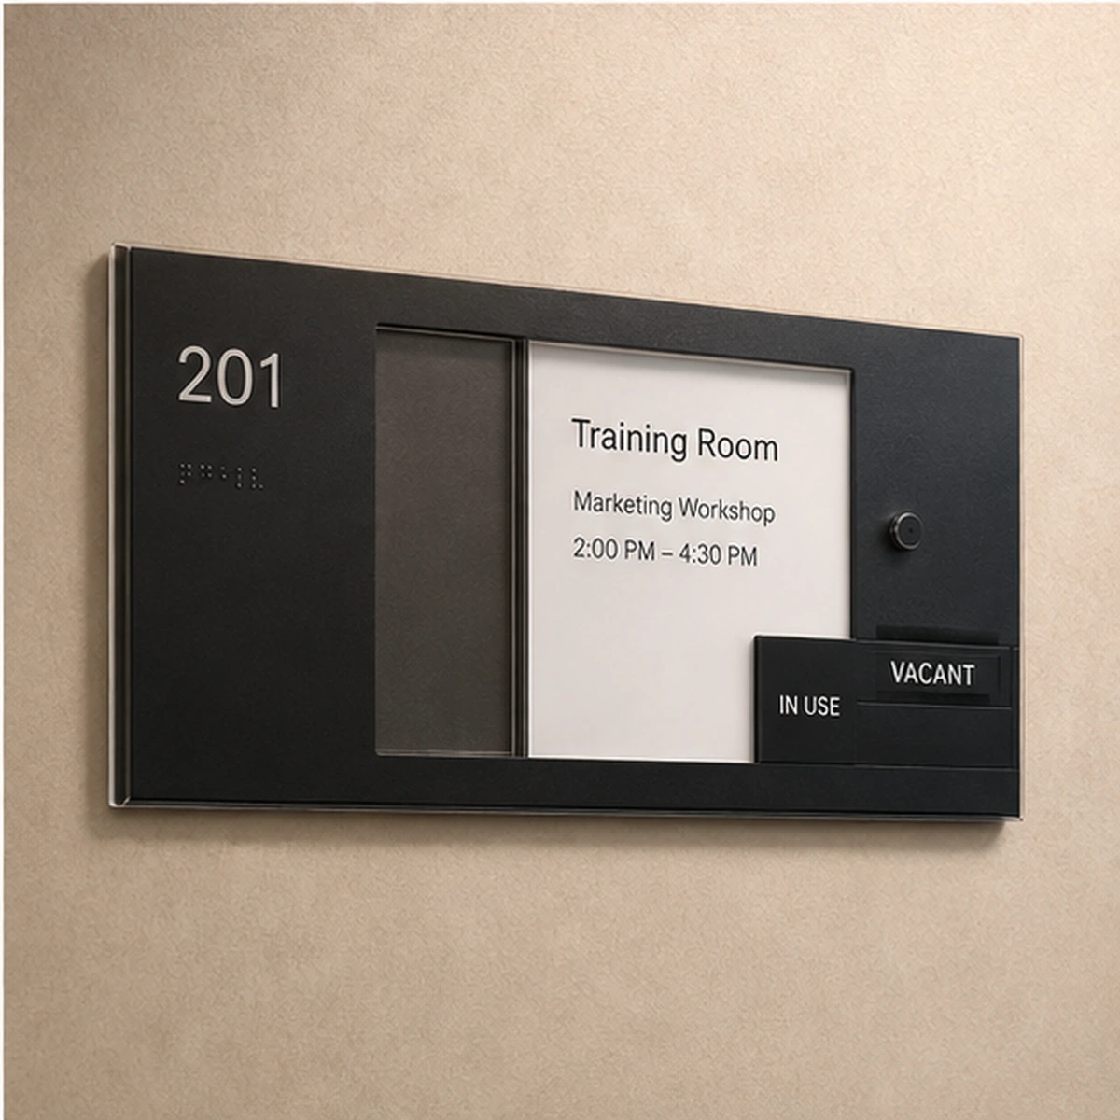
Share sign schedule, destinations, floor plans, dimensions, quantity and required date.
Confirm hierarchy, artwork, typography, colours, substrate and mounting approach.
Print, cut, fabricate, assemble and finish using the selected production route.
Check artwork, spelling, legibility, finish, quantity and packing before dispatch.
Yes. A project can be reviewed as a coordinated package covering repeated sign types, destinations, sizes, materials and quantities.
Yes. Production can follow customer-approved artwork, colour references, typography, arrows, pictograms and bilingual content.
Yes. Share the installation surface, indoor/outdoor exposure, expected service environment, design intent and viewing distance so appropriate options can be discussed.
Include sign schedule or type, dimensions, quantity, destinations/text, artwork/brand guide, installation environment and required date.
Mobile / WhatsApp: 050 435 3403
Email: sales@o2techgroup.com
Location: Industrial Area 15
Send your requirement through the structured quote page or WhatsApp for quick project discussion.